Budgeting for a construction project often hits a snag when analyzing the concrete floor slabs price, as the final cost is rarely a simple square-footage calculation. From the raw materials to the complex reinforcement systems required for structural integrity, several hidden variables dictate the actual expenditure.
The market is currently shifting toward high-turnover materials and modular reinforcement to offset rising labor costs. As contractors seek to reduce energy consumption and improve work efficiency, the focus has moved from the price of the concrete itself to the total cost of the support system and the speed of installation.
Understanding the intersection of material costs and structural efficiency allows project managers to optimize their budgets without compromising safety. This article examines the primary drivers of slab pricing and how innovative reinforcement solutions are altering the financial landscape of modern building.


The pricing of concrete floor slabs is not a static figure but a result of the interaction between material volume, reinforcement density, and the complexity of the formwork. While the cost per cubic meter of concrete is relatively stable, the volatility often lies in the structural accessories and the labor required to assemble them.
Modern construction is moving toward "high turnover" materials. By utilizing specialized components like the steel keel and reinforcement accessories, firms can reduce the time a slab takes to cure and be stripped, effectively lowering the project's overhead costs and improving the overall financial viability of the build.
To accurately assess a project's budget, one must look beyond the concrete and evaluate the reinforcement system. The choice between traditional timber and advanced steel-timber hybrid systems significantly alters the initial investment. Steel components, while having a higher unit price, offer a lifespan that allows them to be reused across multiple projects, reducing the cost per use.
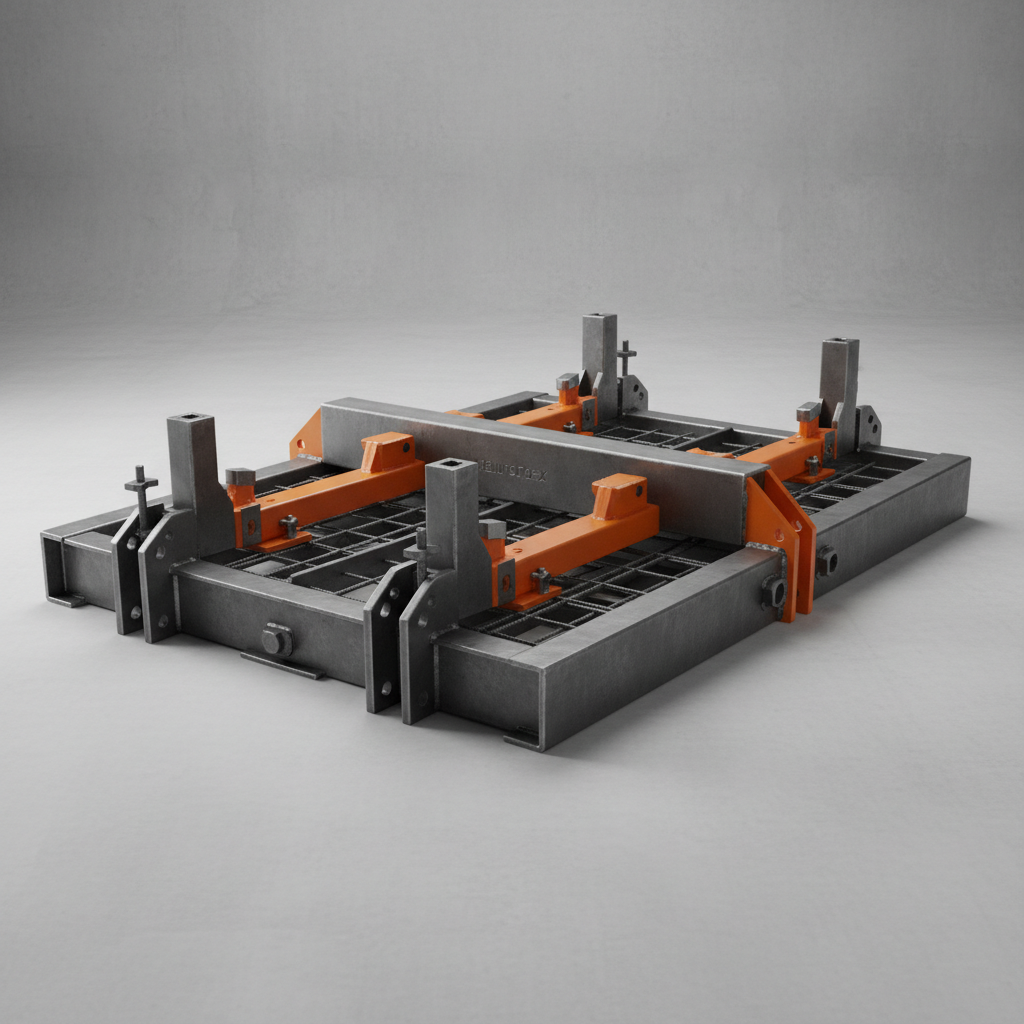
Key components such as Horizontal Reinforcement Keels and Square Column Reinforcements are critical. These elements provide the necessary rigidity to prevent slab sagging and ensure a level finish. The precision of these components reduces the need for costly corrective grinding and patching after the concrete has set.
Furthermore, accessories like new beam clamps and wall rods impact the speed of the "early release" process. Systems that allow for faster demolition of formwork without sacrificing strength allow for a more aggressive construction schedule, which is often the most effective way to lower the total cost of the project.
One of the most common mistakes in estimating the concrete floor slabs price is underestimating the labor cost associated with installation and disassembly. Traditional systems are often labor-intensive, requiring skilled workers to spend hours on manual adjustments and repetitive fastening.
The true value of a reinforcement system is measured by its ability to reduce man-hours. Lightweight, joint-connection designs that simplify installation can lower labor costs more effectively than choosing a cheaper, heavier raw material.
Yidingxing Technology Co.,LTD focuses on this specific trade-off by developing products that prioritize "labor saving." By utilizing light-weight steel keels that are easy to handle, construction teams can achieve faster assembly times, which directly offsets the higher material specifications of the reinforced system.
Evaluating the efficiency of a support system involves looking at the ratio of installation speed to structural durability. A system that is cheap to buy but slow to install often leads to project delays, which can cost thousands of dollars per day in extended site rentals and financing interest.
The following index illustrates the relative performance of different reinforcement approaches across five key metrics: ease of handling, installation speed, durability, versatility, and long-term cost-effectiveness.
The scale and type of the project dictate which reinforcement model is most cost-effective. For small square columns (≤ 500mm), a combination of standard steel keel and I-steel keel is typically sufficient. However, larger structural demands, such as columns ranging from 900mm to 2500mm, require the heavy-duty H-steel keel system to maintain structural stability under the weight of wet concrete.
In residential projects, the priority is often rapid turnover and low initial investment. In contrast, major public buildings require high-precision systems that can handle complex loads and larger spans. The use of double-row steel keels with tubes allows for the construction of columns (900mm-1200mm) without the need for formwork tie rods, further reducing the component count and labor cost.
Sustainability in the metal products industry is moving toward a circular economy. Instead of single-use timber formwork that ends up in landfills, the industry is shifting toward durable steel systems. This not only reduces environmental impact but also lowers the long-term procurement costs for construction enterprises.
Technological innovation is now focused on reducing the carbon footprint of the manufacturing process itself. By optimizing the weight of the steel keel without sacrificing strength, manufacturers can reduce transportation emissions and the energy required for on-site handling.
As building codes become more stringent regarding energy consumption and material waste, the adoption of early-demolition systems will become standard. These systems allow the project to maintain speed while ensuring the concrete has reached the necessary strength, balancing safety with economic efficiency.
Selecting the right system requires a balanced analysis of the specific project requirements. A "low cost" system that requires excessive labor is rarely the cheapest option over the life of the project. Contractors must evaluate the total cost of ownership, which includes the initial purchase, installation time, and the number of times the system can be reused.
Decision-makers should focus on versatility. A system that can be adapted for walls, tops, and columns increases the utilization rate of the materials, preventing the need to purchase multiple specialized toolsets for different parts of the same building.
The following table provides a comparative framework for selecting reinforcement systems based on typical project constraints and structural requirements.
| Project Scale | Recommended Keel | Installation Priority | Cost Impact |
|---|---|---|---|
| Small Column (≤500mm) | Steel + I-Steel | Fast Assembly | Low Initial Cost |
| Mid Column (500-600mm) | Steel + 80-Steel | Medium Stability | Balanced Investment |
| Large Column (900-2500mm) | Steel + H-Steel | Structural Rigidity | Higher Material Cost |
| Complex Large (No Tie Rod) | Steel + H + Tube | Component Reduction | Labor Savings |
| High-Turnover Public Bldg | Early Release System | Cycle Speed | Reduced Overhead |
| Standard Residential | Timber Steel Hybrid | Ease of Handling | Optimized Budget |
While raw concrete costs are a baseline, the primary drivers in large projects are the reinforcement density, the type of formwork used, and the labor costs associated with installation. High-strength requirements necessitate more complex steel keels and accessories, which increase the material cost but are often offset by faster installation and higher reuse rates of the equipment.
Labor-saving designs, such as lightweight joint connections and simplified disassembly mechanisms, reduce the number of man-hours required per slab. Since labor is one of the most expensive and volatile components of construction, reducing the time spent on assembly and stripping allows contractors to complete projects faster, reducing site overhead and financing costs.
The choice depends on the column or slab dimension and load. I-steel keels are typically suitable for small square columns up to 500mm. H-steel keels are designed for larger structural elements, specifically columns between 900mm and 2500mm, where greater load-bearing capacity and resistance to deformation are required to maintain the integrity of the concrete pour.
An early release system allows the formwork to be removed sooner than traditional methods without compromising the structural safety of the slab. This accelerates the project timeline by increasing the turnover rate of the materials, meaning the same set of formwork can be used more times across a project, reducing the total amount of equipment that needs to be purchased or rented.
Yes. While steel reinforcement systems have a higher upfront price than traditional timber, their durability allows for hundreds of reuses. When the cost is amortized over several projects or floors, the cost per use is significantly lower. Additionally, the increase in installation speed and reduction in material waste provide substantial indirect savings.
Double-row steel keels combined with tubes are engineered to provide sufficient lateral stability for columns in the 900mm-1200mm range. This structural rigidity allows the formwork to withstand the pressure of the wet concrete without requiring traditional formwork tie rods, simplifying the assembly process and reducing the number of holes that need to be patched in the final concrete surface.
Optimizing the concrete floor slabs price requires a shift in perspective—from viewing materials as a one-time expense to viewing them as a structural system. By integrating high-efficiency reinforcement like steel keels and early release accessories, construction firms can balance the need for structural rigidity with the demand for rapid project turnover.
Ultimately, the most cost-effective projects are those that prioritize labor efficiency and material durability. As the industry moves toward more sustainable and modular metal structures, the ability to reduce man-hours and waste will be the primary differentiator in maintaining profitability and quality in global construction.